
Capital Improvement Fund
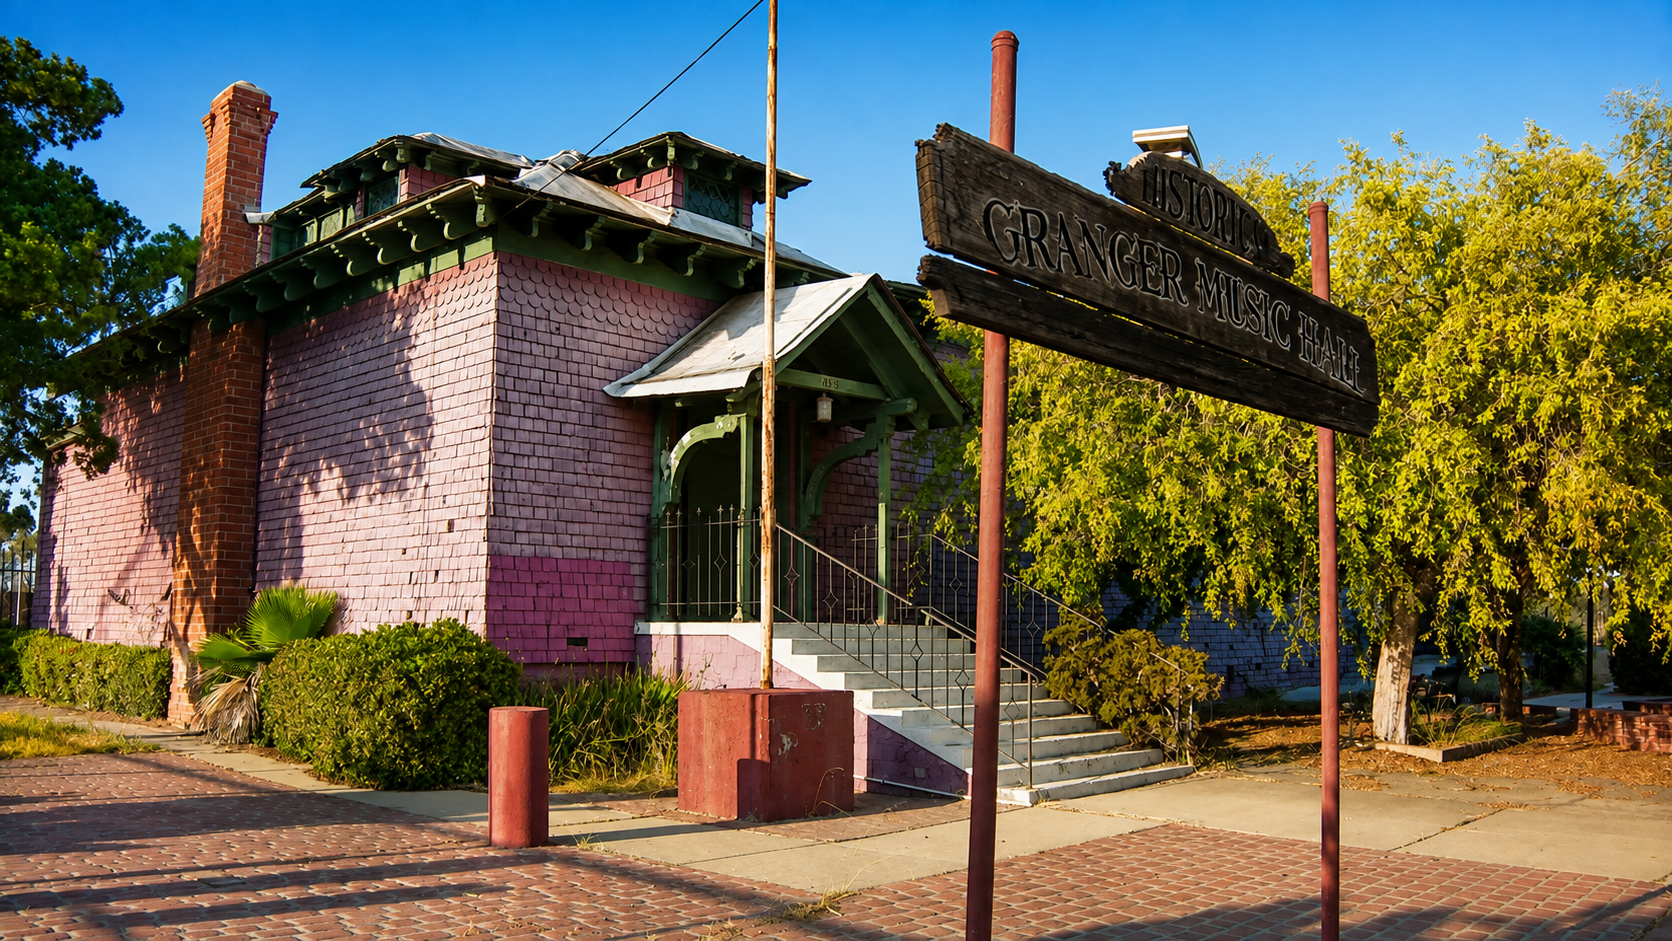
Preserving National City’s Historic Granger Hall for Future Generations
A community campaign to restore one of Southern California’s most significant historic music halls.
Why This Fund Matters
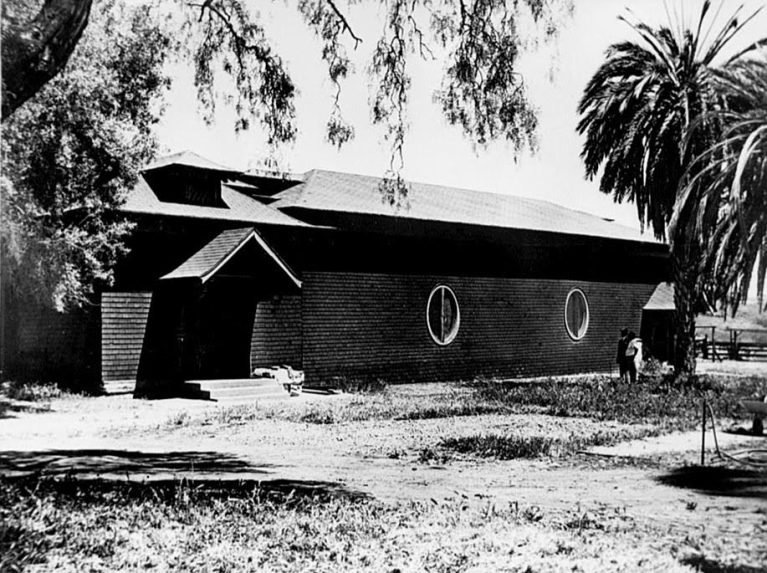
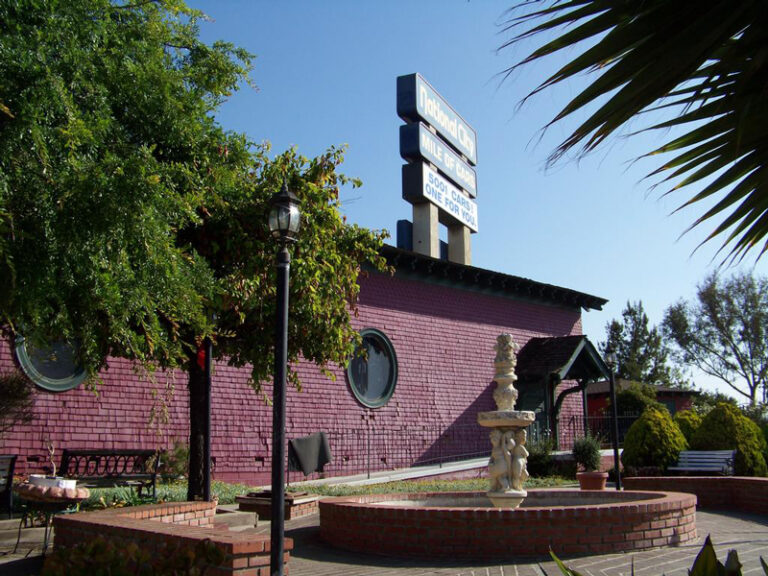
The National City Historical Society has established the Capital Improvement Fund to support the restoration and long-term preservation of Granger Hall, the historic 1898 music hall designed by renowned architect Irving Gill.Through our municipal lease agreement, we are undertaking approximately $2 million in rehabilitation work to preserve this irreplaceable cultural landmark while ensuring it serves future generations.
About Granger Hall
The Restoration Vision
Phase 1: Establish Legal and Capital Infrastructure
Building the Foundation for Restoration
Before restoration work can begin, the National City Historical Society must establish the financial and administrative framework that will guide the project responsibly from start to finish.
This phase focuses on creating the systems needed to receive, manage, and distribute funds in accordance with nonprofit standards, municipal lease requirements, and historic preservation regulations. Establishing this foundation ensures that every contribution is handled transparently and supports the long-term success of the restoration effort.
Key objectives include:
- Establish the Capital Improvement Fund dedicated to the restoration of Granger Hall.
- Develop financial oversight and reporting procedures to ensure accountability.
- Coordinate with the City of National City under the terms of the municipal lease.
- Prepare the financial structure required to manage construction contracts and rehabilitation expenses.
- Create policies for accepting donations, grants, and sponsorships.
- Position the project to pursue public and private funding opportunities.
Phase 2: Planning and Historic Preservation
Priority 1 Envelope Weatherproofing
Priority 2 Utility & Infrastructure
Priority 3 Sanitation & ADA Compliance
Priority 4 Art & Interior Conservation
Installing a brand-new roof and historic-grade cedar siding and window glass to stop ongoing water leakage.
Commercial electrical re-wiring and industrial plumbing lines to replace stripped infrastructure.
Restoring the two historic bathrooms which are too narrow to be ADA today and constructing a modern, ADA-accessible bathroom.
Specialized structural stabilization on wet molding and plaster walls, carpeting, and restoration of the oil-
painted ceiling cherub mural.
Phase 3:Construction and Rehabilitation
Restoring Granger Hall for Future Generations
With planning, funding, and approvals in place, Phase 3 marks the beginning of the physical restoration of Granger Hall. Construction activities will be carried out in accordance with historic preservation standards to protect the building’s architectural integrity while improving its safety, functionality, and longevity.
Every aspect of the rehabilitation will respect the building’s historic character while preparing it to serve the community for decades to come.
Key objectives include:
- Stabilize and repair the building’s structural systems.
- Restore significant architectural features designed by Irving Gill.
- Preserve and conserve original historic materials whenever possible.
- Protect and restore the D. Samman cherub ceiling mural and other decorative elements.
- Preserve the hall’s unique acoustic design, including its non-parallel walls.
- Upgrade electrical, plumbing, HVAC, and life-safety systems to meet current building codes.
- Improve accessibility in accordance with ADA standards while minimizing impacts to historic features.
- Repair or replace roofing, windows, and exterior finishes as needed.
- Complete interior restoration and rehabilitation to prepare the building for public use.
Preserving History While Building for the Future
Every construction decision will balance historic preservation with modern performance. The goal is not simply to renovate Granger Hall, but to preserve its architectural significance, cultural legacy, and role as a community gathering place while ensuring it remains safe, functional, and sustainable for future generations.
Phase 4: Public Reopening
Returning Granger Hall to the Community
The completion of the restoration marks the beginning of a new chapter for Granger Hall. Once rehabilitation is complete, the National City Historical Society will reopen this historic landmark as a vibrant community venue, honoring its legacy while serving new generations.
The restored hall will once again become a place where history, education, arts, and community come together, ensuring that this architectural treasure remains an active part of National City’s cultural life.
Key objectives include:
- Complete final inspections and occupancy approvals.
- Open Granger Hall to the public with a community celebration.
- Resume educational programs, guided tours, and historical exhibits.
- Host concerts, lectures, cultural events, and community gatherings.
- Provide opportunities for schools and local organizations to engage with the site’s history.
- Establish an ongoing maintenance and preservation program to protect the building for future generations.
A Living Landmark
The goal of this restoration extends beyond preserving a historic building—it is about restoring a place where people can gather, learn, create, and celebrate. Through the support of the community, Granger Hall will once again fulfill its original purpose as a cultural and civic centerpiece, continuing to inspire visitors for generations to come.
Help us bring Granger Hall back to life.
Every contribution to the Capital Improvement Fund moves us one step closer to reopening this historic landmark and preserving its legacy for future generations.